Drywall installation

Service

Drywall installation

Clean, professionally installed walls and ceilings for your project in in Gillette, Wyoming

Selected service

Request a quote

  1. 1Service
  2. 2Coverage
  3. 3Contact

Confirm the project ZIP Code to see the contact options available for this service.

We use the ZIP Code only to verify the project service area.

Drywall installation

What this service covers

Each drywall installation is reviewed according to the project plans, site conditions, access, material requirements, and requested finish. The approved estimate identifies the work and materials included for each project.

Common installation scope

8 items
  • Review of the areas included in the approved project scope
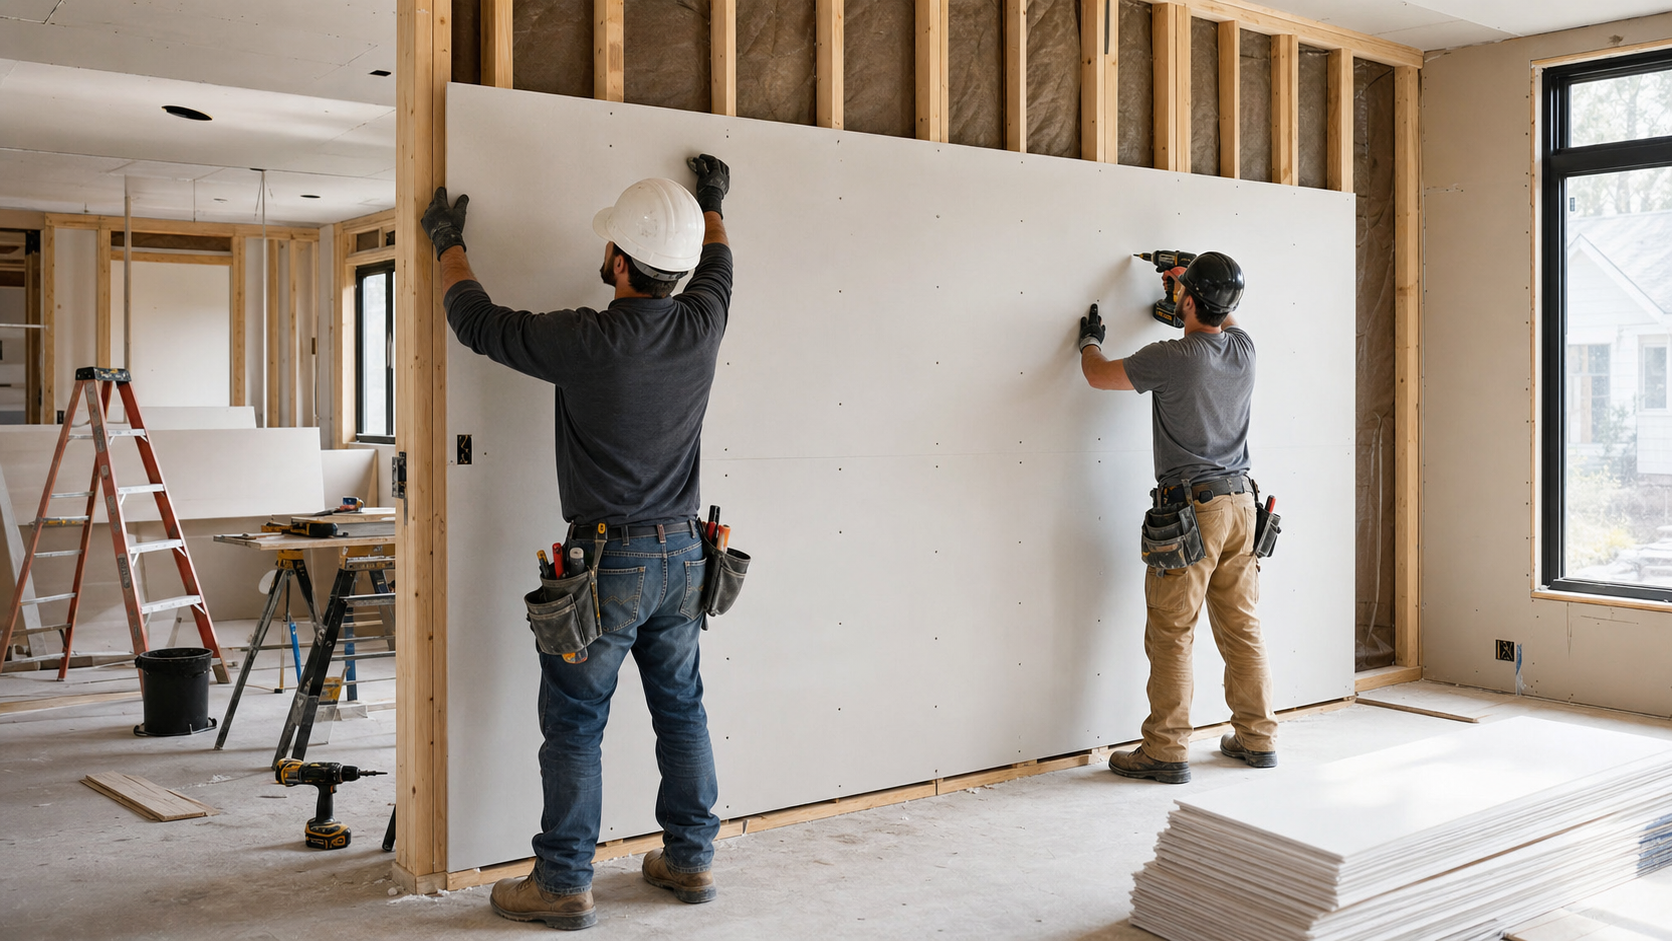
  • Measuring, cutting, fitting, and positioning drywall panels
  • Installation on prepared wall and ceiling framing
  • Panel fastening based on the selected board and assembly
  • Openings and cutouts for approved doors, windows, outlets, and fixtures
  • Installation of corner bead and standard trim details when specified
  • Material handling for drywall included in the estimate
  • Cleanup of installation-related scraps from the immediate work area

Finish options

7 items
  • Taping and joint treatment when included in the installation scope
  • Level 4 finish for common painted interior surfaces
  • Level 5 finish when specified for critical lighting or smooth surfaces
  • Corner and edge finishing based on the project details
  • New texture application when selected
  • Texture matching evaluated according to existing surface conditions
  • Surface preparation ready for primer when included

Planning Details

What Shapes Your Drywall installation Project

Walls and ceilings prepared for a consistent professional finish.

When this service may be useful

Drywall installation may be appropriate for new construction, additions, renovations, finished basements and interior layout changes.

It can also help create new walls or ceilings, enclose unfinished areas and prepare interior surfaces for the next stage of finishing.

Scheduling considerations

Project timing can vary depending on the size of the area, ceiling height, accessibility, material availability and current site conditions.

Projects that require multiple rooms, special drywall types or coordination with other trades may need additional planning. A more specific schedule can be discussed after reviewing the project details.

What shapes the estimate

The estimate may be influenced by the total wall and ceiling area, drywall type and thickness, ceiling height, room layout and required finish level.

Access conditions, material handling, special cuts, framing irregularities and other project-specific requirements may also affect pricing.

Before work begins

The work area should be accessible and reasonably clear before installation begins. Personal belongings, furniture and fragile items may need to be moved or protected.

Electrical, plumbing, framing and other work located behind the drywall should generally be completed before the surfaces are closed. Any specific preparation requirements can be reviewed during the estimate.